Projects Built Around Real Life
Residential, renovation, and commercial work shaped by Vancouver Island clients and diverse needs.
Thoughtful Construction, Clear Purpose.
Every project begins with a different brief. The common thread is a practical, well-managed process and a finished space that feels right for the people who use it. Explore the gallery to see the range of work Rideout Construction brings together—from custom homes and renovations to commercial spaces.
Built With Care at Every Scale
Renovation
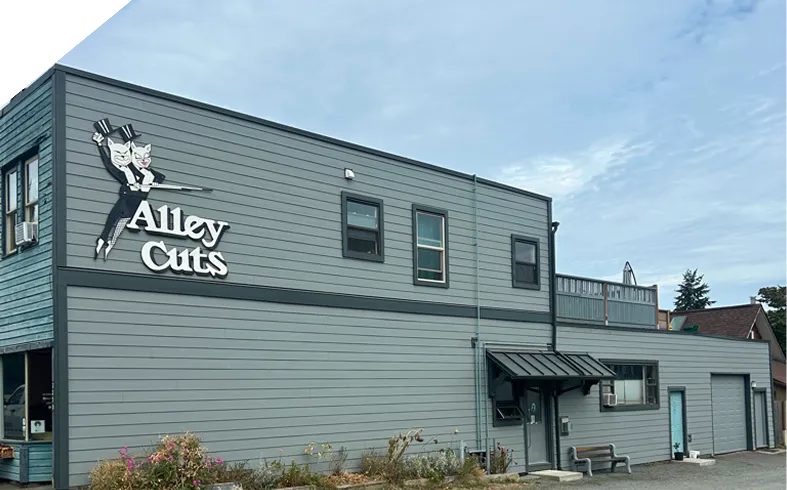
Alley Cuts
A Cumberland landmark, Alley Cuts is what the heritage in Cumberland is all about, but boy was it due for a facelift.
We removed the rotten cedar siding and replaced it with a full rain screen system and Hardie lap siding. This concrete board will be able to withstand the harsh elements of this large weather wall and maintain this clean new look for years to come.
Multi-Family Residential
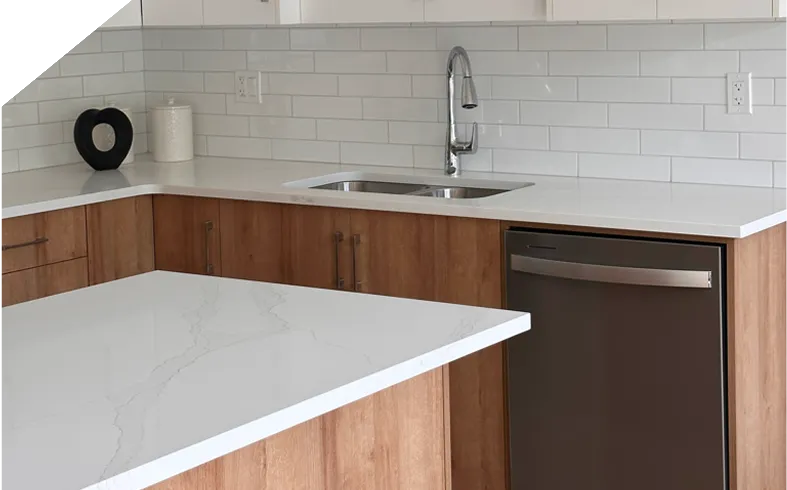
Streamside
Our latest and longest-standing ongoing project. Streamside consists of 46 multifamily units with 2 floor plans. These 1530-1630 sq ft 3 bed 2 ½ bath duplexes and triplexes are both the perfect starter home for your growing family, or retirement downsizing with room for guests. With a fenced private backyard to each unit and multiple colour schemes to choose from, these units set the bar for what multifamily living should feel like.
Commercial
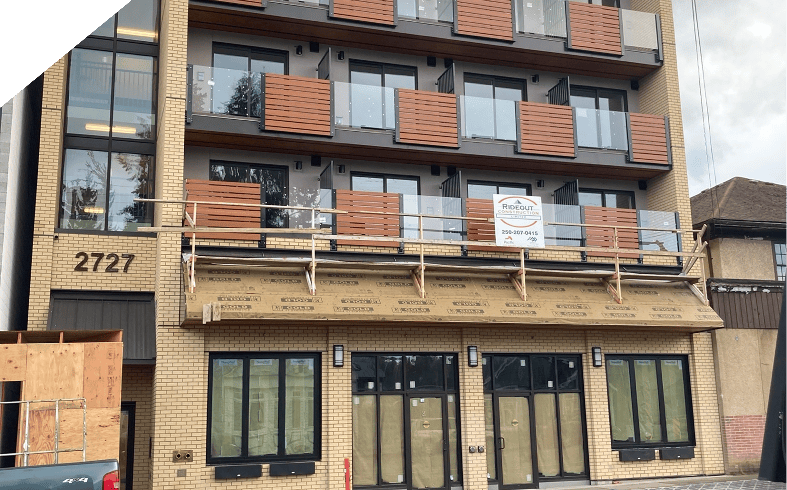
Cumberland Mixed Use
This project was close to home, becoming a part of the thriving downtown core of Cumberland while providing density on Main Street. This 4-story building consists of Commercial frontage on the street and 2 loft units in the year, with 18’ ceilings.
The 3 upper floors consist of 24 bachelor suites, helping fill the void with affordable housing for single occupancy and providing it near amenities and bus routes. Make sure to grab a coffee and sandwich at Laneway Coffee when you go check it out!
Custom Home
Lazo
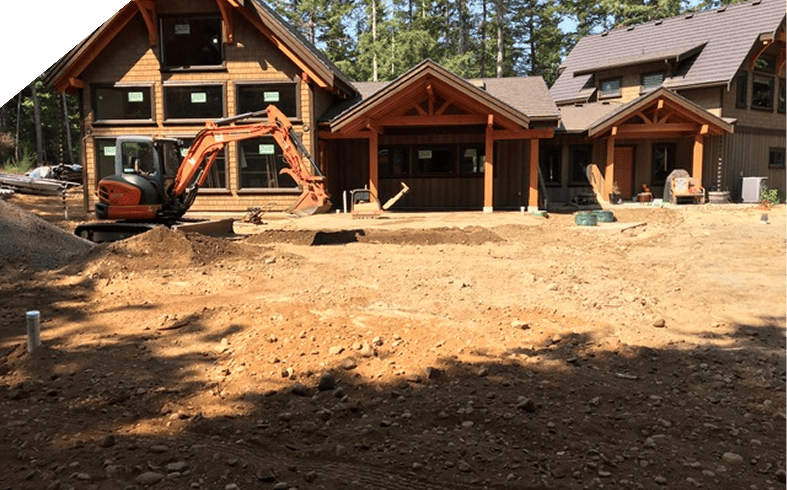
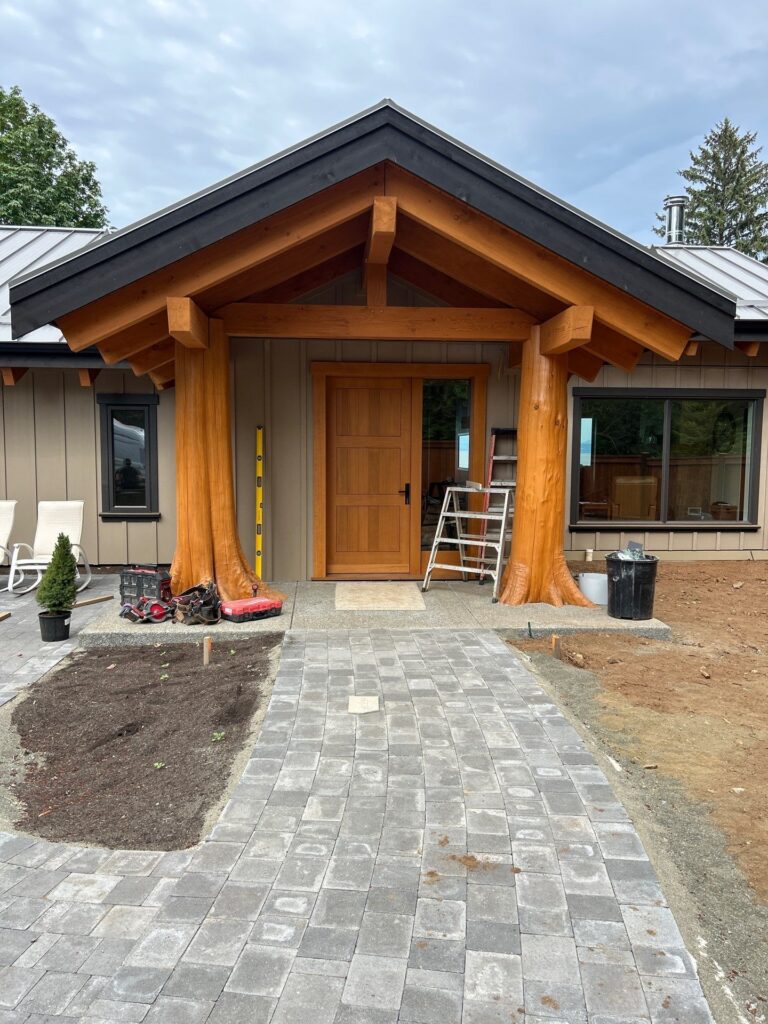
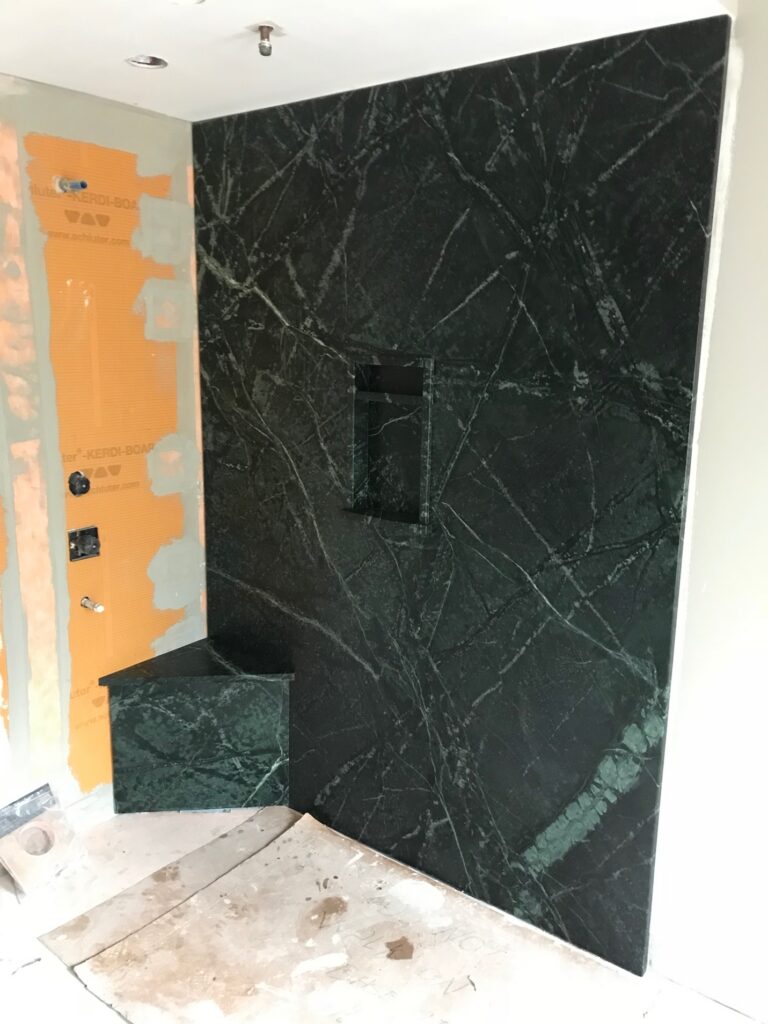
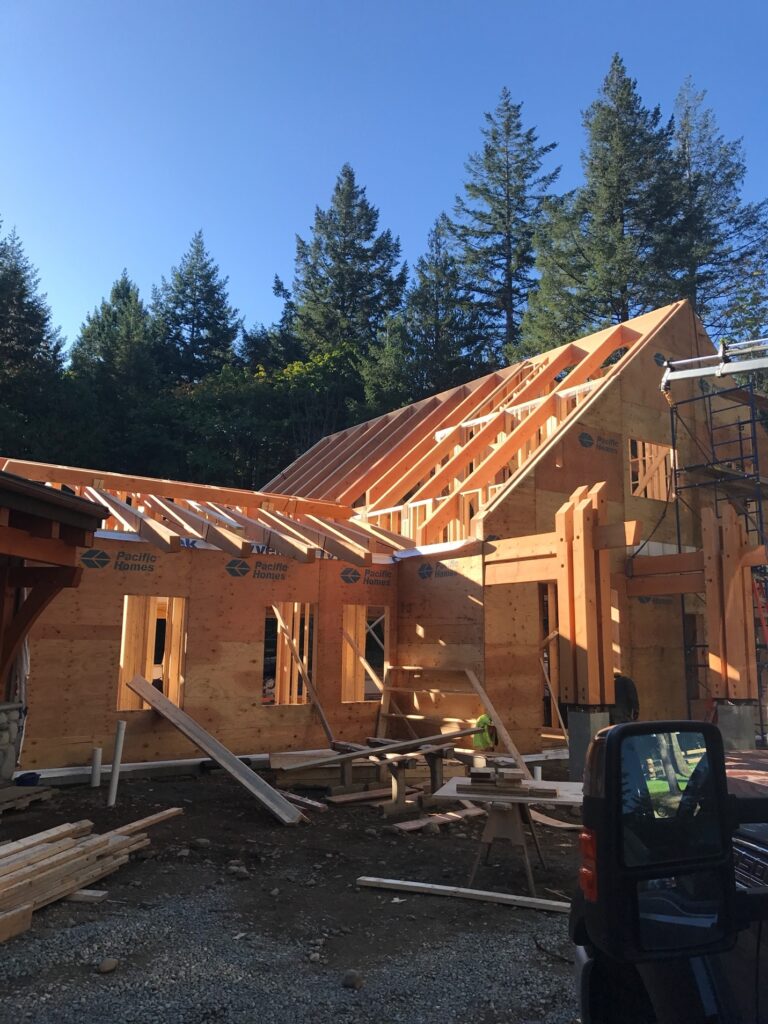
This beautiful custom home was nothing short of spectacular. Constructed with pre-built insulated wall panels for top-tier energy efficiency combined with over 275 pieces of pre-finished timber, this home took some serious planning behind the scenes. The rearview consists of a 28’ tall steel moment filled with windows, and inside you’ll find anything from full soapstone shower walls, a copper sleigh soaker tub, and of course even more timber! A full size barn and timber gazebo top off this amazing acreage in comox and gazebo out back to top off this amazing acreage in Comox!
Custom
Royston Oceanfront
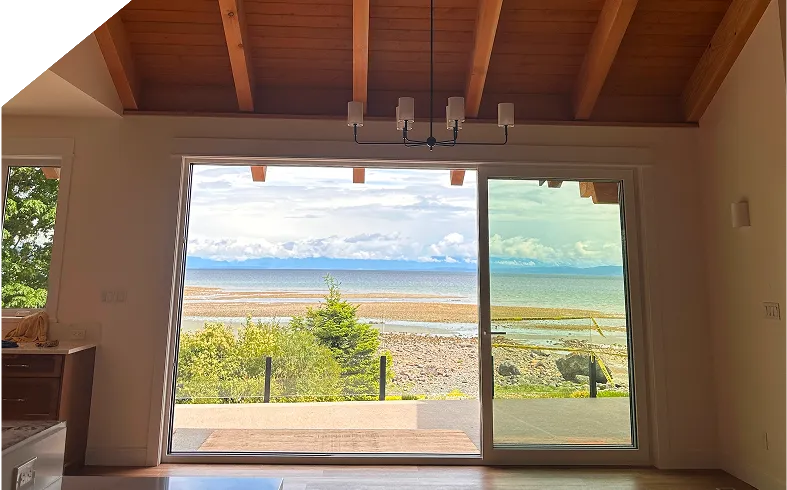
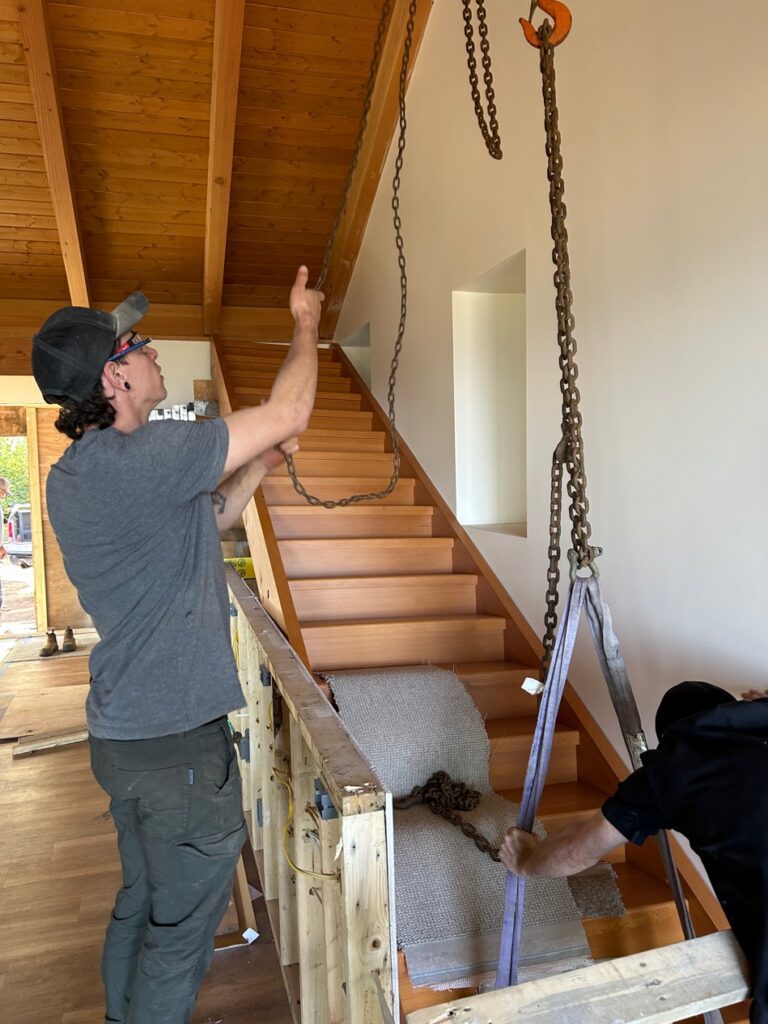
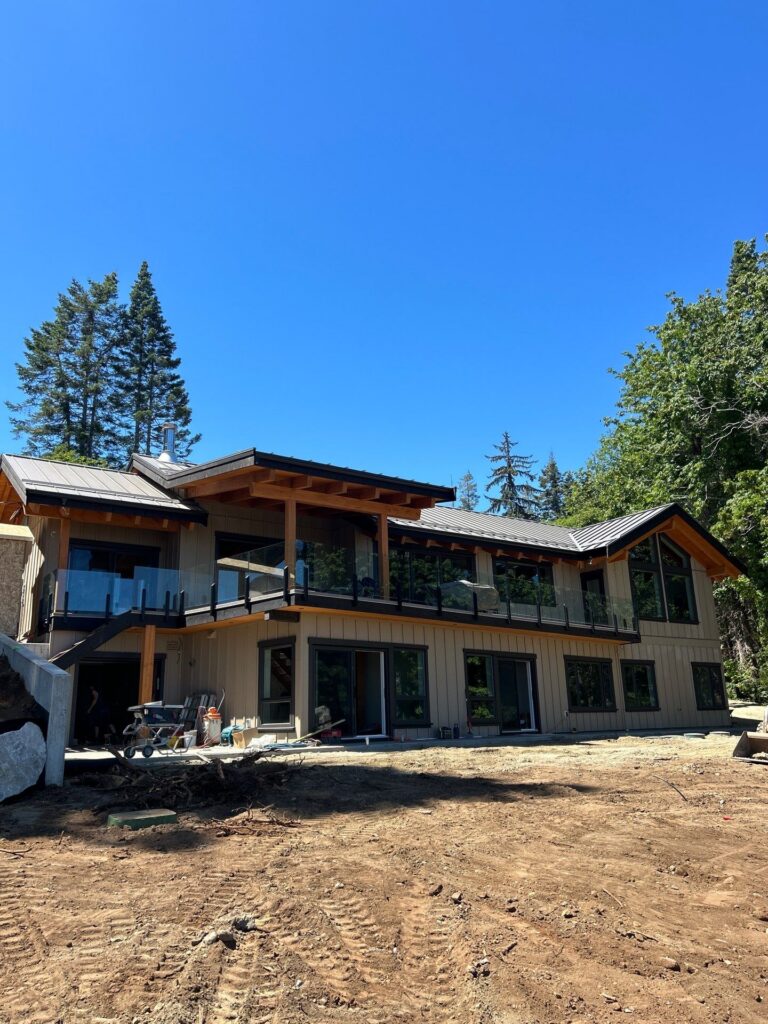
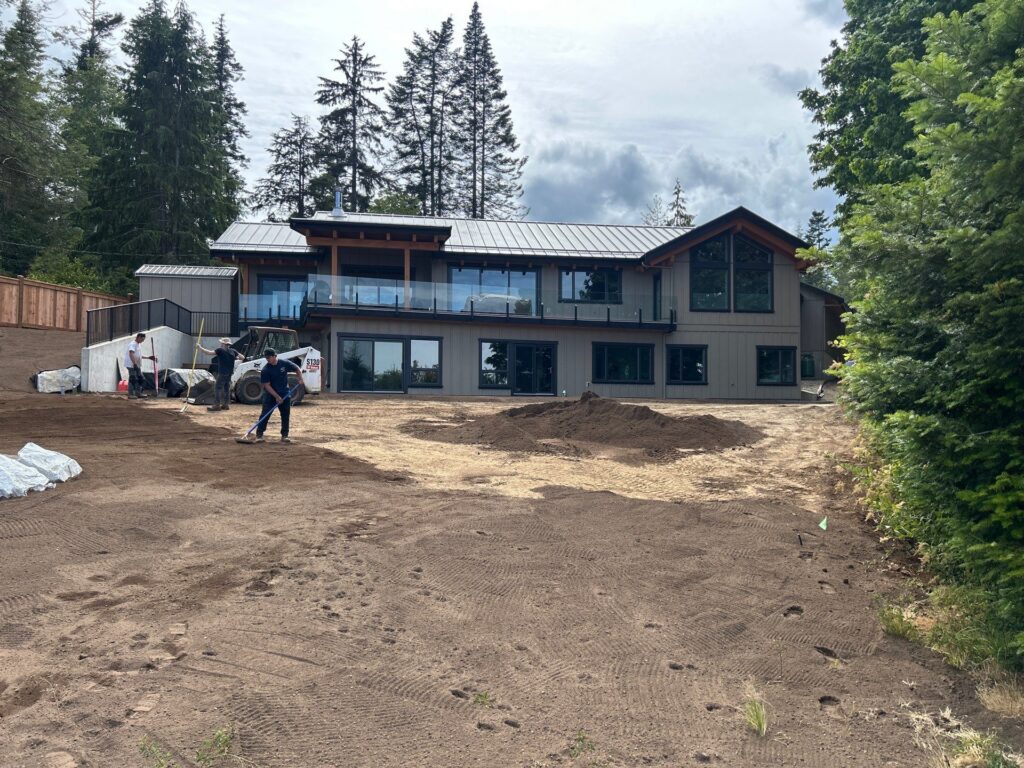
Tough to summarize this one, over 5000 sq ft of living space and 1500 sq ft of heated over-height storage. This beautiful home is truly 1 of a kind. Let's start with the expansive ocean views looking out your oversized 14-foot sliding glass door that leads you onto your private covered deck on the beach. It isn’t just the view that makes this place special. Finished with heated concrete floors, an elevator, double-sided wood-burning fireplace, indoor jet pool downstairs, and oversized solid fir doors throughout, this home has to be seen to be truly appreciated.
See Our Work

Have a Project in Mind?
Start with a straightforward conversation about your site, scope, and next steps.